
Single-family standby installation is a solved problem. Townhomes, condos and HOA communities are not, and the reason isn't technical — it's that four constraints collide at once: physical clearance, noise, shared utilities, and other people's legal right to object.
I've done a fair number of these. Here's what actually works.
Why multi-unit properties are harder
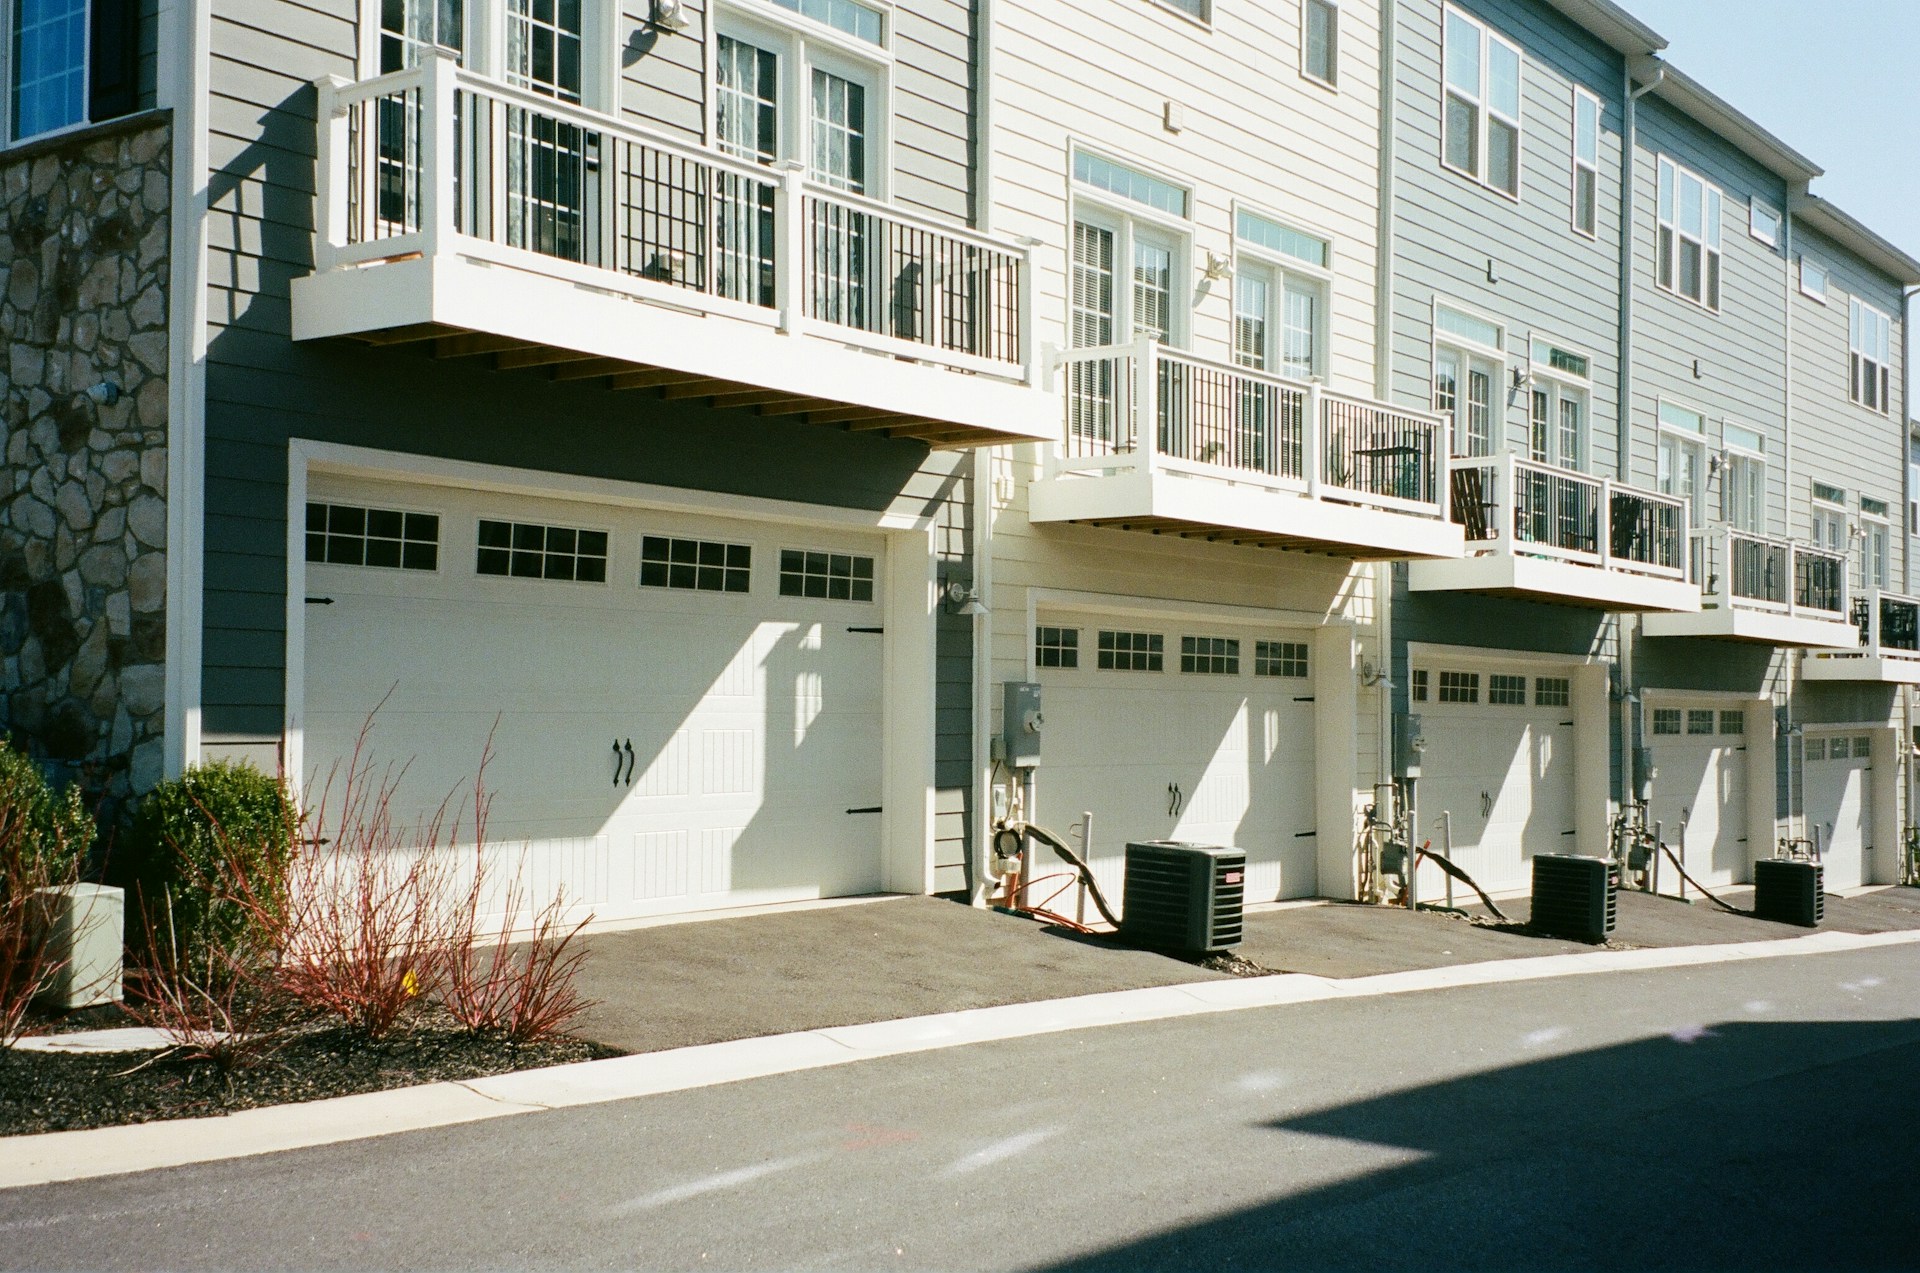
Clearance. An air-cooled generator needs 18 inches from the structure and 60 inches from any window, door or vent. In a townhome with a 15-foot side yard shared with the neighbor, "any opening" includes their windows and their dryer vent. The obvious spot is often illegal.
Noise. A 65 dBA unit is unremarkable on a half-acre lot. Twelve feet from a neighbor's bedroom window, during a weekly exercise cycle, it's a dispute. Many associations have noise covenants stricter than the municipal code.
Shared gas service. Many townhome rows share a gas main and sometimes meter banks. Adding several 200–300 CFH standby units to a service sized for furnaces and water heaters can exceed capacity. The utility decides the fix, and utility timelines are measured in months.
Ownership boundaries. In most attached-home communities, the exterior wall, the roof, the ground and sometimes the utility connections are common elements the association controls. You may own the air inside your unit and very little else.
Approvals. Architectural review committees, association bylaws, and occasionally a membership vote.
Approach 1: individual units per home
Each owner installs their own air-cooled generator, transfer switch and gas connection.
Works when: homes have private side or rear yards with legal clearance, gas capacity exists, and the HOA permits exterior equipment.
Costs: $8,000–$15,000 per home, same as single-family.
Advantages: each owner controls their own system, maintenance and timing; no shared agreements; no association vote for a community asset; failure affects one home.
Problems: clearance is often impossible; noise complaints compound when several units exercise; visual consistency concerns from architectural committees; per-home cost is the highest of the three approaches.
Making it work in practice:
- Propose a community standard: one approved model, one approved location type, one exercise schedule window (say, Wednesdays 10 a.m.–noon), one screening design. Associations approve standards far more readily than one-off requests.
- Pick the quietest unit available — Champion's aXis at 62 dBA or Cummins at 65 dBA rather than the loudest option.
- Set exercise cycles to a weekday mid-morning and stagger them across homes.
Approach 2: one shared system
A single liquid-cooled generator (typically 50–150 kW) with a commercial transfer switch and distribution serving multiple units or the building's common systems.
Works when: the property has common space for the equipment, the association can fund it, and the buildings' electrical distribution can be reconfigured to a common feed.
Costs: $60,000–$250,000+ depending on capacity, distribution work and site conditions — roughly $8,000–$20,000 per home in a mid-size community, and per-home cost falls as unit count rises.
Advantages: lower cost per home at scale; one professionally maintained system; consistent appearance; one service contract; can be placed where clearance and noise are manageable.
Problems: requires a vote and probably a special assessment; a legal cost-sharing and access agreement; a single point of failure for everyone; a long timeline; and complex metering questions about who pays for fuel.
The essentials-only variant. A common middle path: the shared generator backs up common systems only — corridor and stairwell lighting, elevators, fire pumps and alarm systems, common water booster pumps, garage doors, security and access control. This is much smaller and cheaper (often 25–60 kW), is frequently required by code in buildings with elevators anyway, and keeps the community functional without powering anyone's kitchen.
Approach 3: hybrid
The association backs up common systems; individual owners may install their own equipment under a published standard.
Works when: the association can fund a modest common system, and owners' appetites for personal backup differ.
Costs: $30,000–$80,000 for the common system, plus per-owner costs for those who opt in.
Advantages: the community keeps functioning; owners who want personal backup can have it under clear rules; no one is forced into a large assessment.
Problems: two systems to coordinate; the standard has to be written well; owners who opt out may still see assessments for the common portion.
This is the approach I'd recommend to most associations that ask, and it's increasingly what I see on newer developments.
Space-efficient equipment for tight sites
Where clearance is the binding constraint:
- Smaller air-cooled units (10–14 kW) have smaller footprints and, with load management, still cover essentials plus one AC. In a 1,600 sq ft townhome, 14 kW with management is often plenty.
- Low-profile enclosures and units designed for tighter side clearances — check the specific manufacturer's installation manual, as minimum clearances vary by model.
- Rooftop or podium placement on condo buildings; requires structural review, vibration isolation, and careful exhaust routing, but sidesteps ground-level clearance entirely.
- Battery storage instead of a generator. For a townhome with no legal generator location, a battery system inside the garage or on an interior wall may be the only feasible answer — silent, no clearance requirement, no gas line. See solar and batteries vs standby for the limits.
The HOA process, realistically
Do this in order. Skipping steps is how proposals die.
1. Read the governing documents first. The declaration/CC&Rs, bylaws and architectural guidelines. You're looking for: exterior modifications, common element boundaries, noise provisions, utility connections, and the approval procedure.
2. Find out what "approval" requires. Architectural committee sign-off? Board vote? Membership vote with a supermajority? A shared system that touches common elements often needs a membership vote; an individual unit in a private yard usually needs only committee approval.
3. Build the proposal before the meeting. Boards approve concrete proposals and defer vague ones. Bring: the specific equipment and its dBA rating, a site plan with dimensions and clearances, the screening design, the exercise schedule, the maintenance plan, permit requirements, and the cost.
4. Address noise head-on. It's the number-one objection. Bring the manufacturer's dBA figure, the distance to the nearest neighbor's window, and the proposed exercise window. Offering a mid-morning weekday exercise cycle resolves most of it.
5. Address appearance. Proposed screening (open lattice that maintains clearance, or landscaping outside the clearance envelope) makes committees far more comfortable.
6. Propose a standard, not an exception. "Approve this model, in this location type, with this exercise window, for any owner who wants one" is easier to pass than "approve mine." It also protects you from a neighbor later installing something uglier and louder.
7. Expect a timeline. Individual approval: one to three months. Shared community system: 12 to 24 months from first proposal to commissioning, including engineering, bids, a vote, funding and permits.
Check the gas capacity early
This is the constraint that surprises boards. A row of townhomes on a shared gas service was sized for furnaces, water heaters and ranges. Add six 22 kW standby generators — each potentially wanting 300+ cubic feet per hour under load — and the service may not deliver.
Before any design work, have a licensed gas fitter or the utility do a capacity assessment for the intended number of units. If an upgrade is needed, it's the utility's schedule and often a shared cost. Finding this out in month two is annoying; finding out in month ten, after a vote and a contract, is a crisis.
The same question applies to electrical service and, in condos, to whether the building's distribution can even accept a generator feed without major rework.
What I'd tell a board
If you're on an HOA board reading this because owners are asking:
- Start with common systems. Elevators, corridor lighting, fire systems, water booster pumps, access control. It's the highest-value, lowest-controversy investment, and in many buildings partially required already.
- Publish an individual-unit standard so owners who want personal backup have a clear, fair path — and so you're not adjudicating one-off requests forever.
- Get the gas and electrical capacity assessed once, for the whole property, and share the result.
- Budget for maintenance, not just installation. A commercial standby system needs a service contract, load-bank testing and fuel management; an unmaintained shared generator is worse than none because everyone believes they're covered.
- Decide the fuel question early. Natural gas if the service supports it; diesel means a tank, containment, fuel polishing and a lot more regulation.
Multi-unit backup power is mostly a governance problem wearing an engineering costume. Solve the approvals and the capacity questions first — the equipment part is straightforward once you're allowed to install it.
Larger air-cooled units and switchgearAd
High-capacity residential units, the whole-house switch, and 100-amp load management.
Paid links · As an Amazon Associate, GenDealers earns from qualifying purchases.